
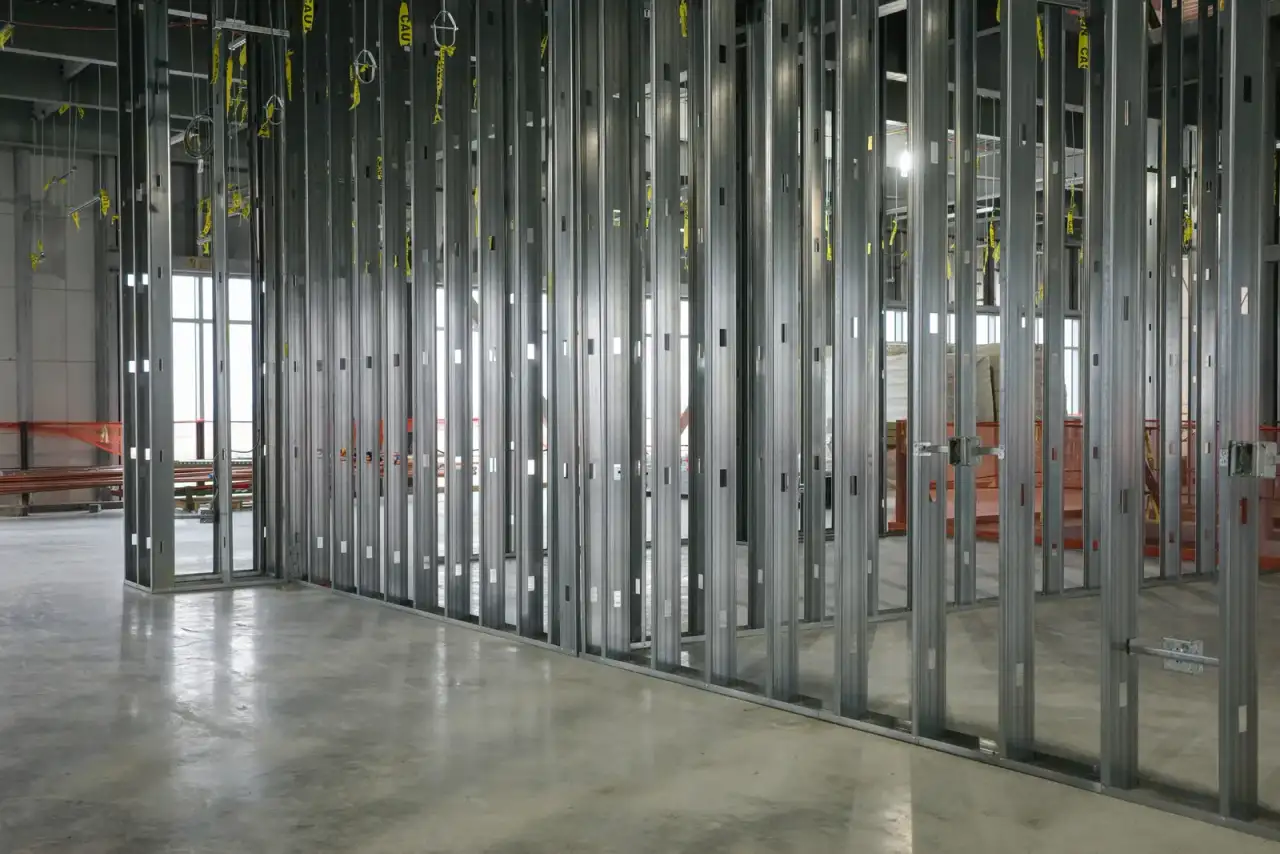
Commercial Drywall Contractor in Hartford, CT
Hartford Elite Drywall is a commercial drywall subcontractor working the capital region's insurance and office core, its downtown office-to-apartment conversions, hospital and campus renovations, state and municipal buildings, and suburban retail and restaurant build-outs. Our crews self-perform metal-stud framing, UL-listed fire-rated assemblies, shaft walls, and suspended ceilings, finishing to the Level 4 or Level 5 the drawings call for. We run as a subcontractor on the general contractor's schedule, pull our own permits and inspections with the City of Hartford, the surrounding towns, and the Office of the State Building Inspector, and take on prevailing-wage public work under CGS 31-53.
Call (860) 385-8361Commercial capabilities
- Self-performed metal-stud framing and commercial drywall, the full interior wall-and-ceiling package from take-off to Level 4
- UL-listed fire-rated assemblies and firestopping built to the published listing, documented for the AHJ
- Shaft walls with C-H stud and gypsum liner panel for elevator, stair, and mechanical chases
- Abuse-, impact-, and moisture-resistant board (ASTM C1629) specified per the wall-type schedule
- ICRA infection-control containment for occupied healthcare work: hard barriers, anteroom, negative air with HEPA
- Change-of-occupancy demising and STC-rated party walls for downtown office-to-apartment conversions
- STC-rated acoustic partitions and Level 5 finish where the drawings demand it
- Suspended acoustical ceilings with code-compliant fixture, diffuser, and sprinkler integration
- Prevailing-wage and certified-payroll capability for state and municipal work; CT-registered, COI on request, bonded where required, set up for the GC sub roster
Settings we build for
Hartford Elite Drywall works across the capital region's commercial building stock, from downtown insurance-tower floors and the office buildings being converted into apartments to hospital and clinic wings, state and municipal buildings, college and school campuses, senior-care communities, and the suburban retail and restaurant corridors. The settings below cover what we are built to prove out, from occupied clinical containment to repetitive floor-by-floor conversion work.
-
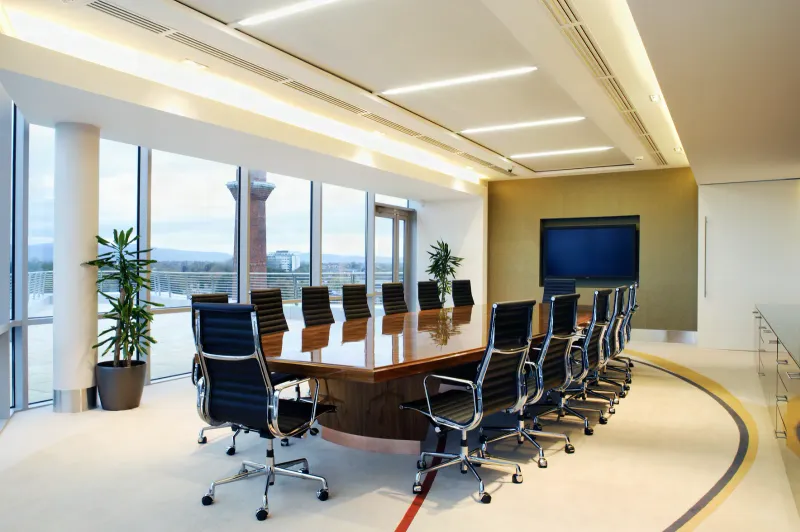
Office & Insurance Tenant Improvement Drywall
Reconfiguring an occupied office floor in downtown Hartford is not the same job as an empty shell. We frame demising walls and acoustic partitions to the rated assembly on the drawings, hit Level 4 or Level 5 finish where the glass shows every joint, and work after hours so the tenants next door never notice.
-
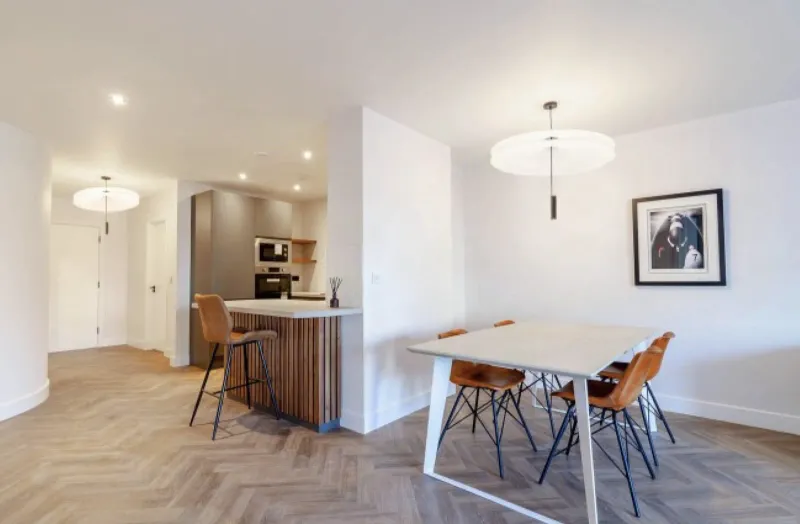
Office-to-Apartment Conversion Drywall
Office-to-apartment conversion drywall for downtown Hartford's office towers turning into apartments, built for developers and GCs running a full-building conversion. Hartford Elite Drywall frames STC-rated demising walls and fire-rated corridor partitions floor by floor, holding the same wall type and finish from the first unit to the last on a CRDA-financed project's schedule.
-
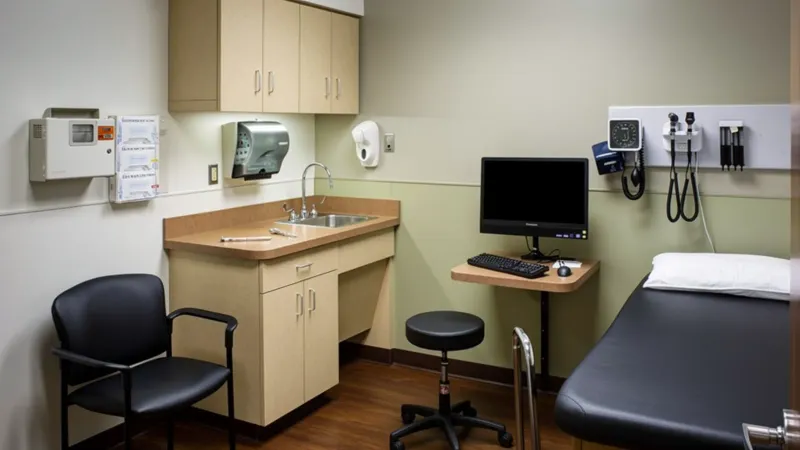
Medical & Healthcare Office Drywall
Renovating an exam room, imaging suite, or dental office next to occupied patient care is not office drywall with different paint. We run the ICRA containment a Class III or IV job requires, install abuse- and moisture-resistant board where the clinical drawings call for it, and phase the work around live clinic hours. Built to healthcare standards, documented for the facility.
-
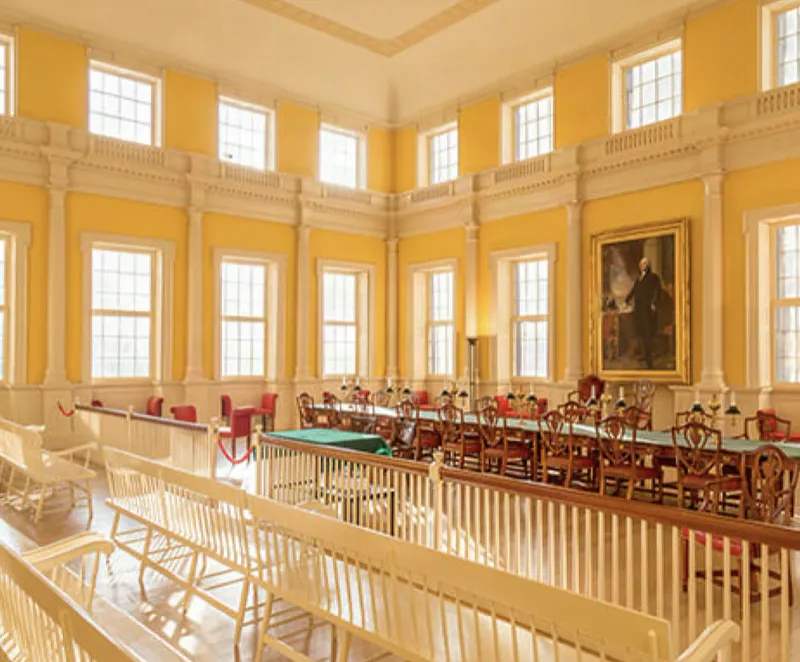
Government & Municipal Drywall
Government and municipal drywall for Hartford County's state offices, courthouses, and town halls. We build fire-rated corridors and shaft walls to code, meet abuse-resistant standards for high-traffic public space, and run prevailing-wage jobs with certified payroll, phased around agencies that stay open through the work.
-
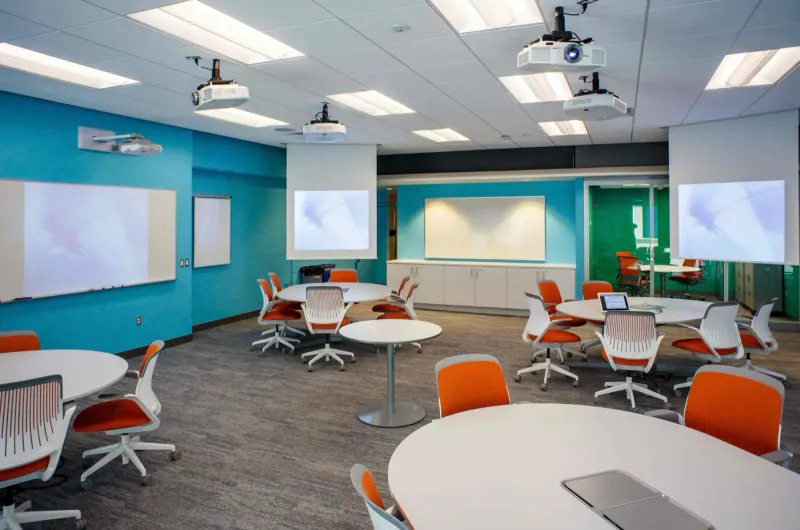
Education & Institutional Drywall
School and campus renovation runs on a calendar no other commercial job has: a summer window, an empty dorm break, or a night shift around live classes. We build the abuse-resistant corridors, sound-rated classroom partitions, and fire-rated assemblies Hartford-area K-12 districts, colleges, and prep schools require, and we are set up for prevailing wage public school bids.
-
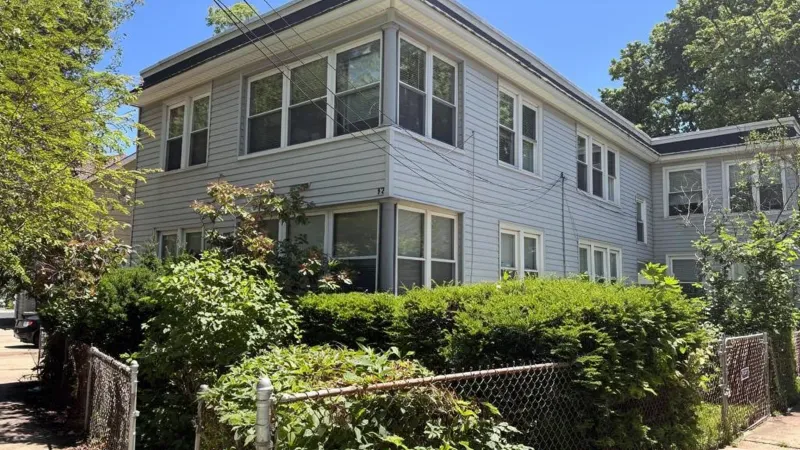
Multi-Family & Landlord Turnover Drywall
Turnover drywall for Hartford landlords and property managers running multi-family rental portfolios. Hartford Elite Drywall patches, hangs, and finishes unit after unit on a schedule built around your re-list date, and handles the pre-war plaster-on-lath walls common across Frog Hollow, Asylum Hill, and Parkville rental stock.
-
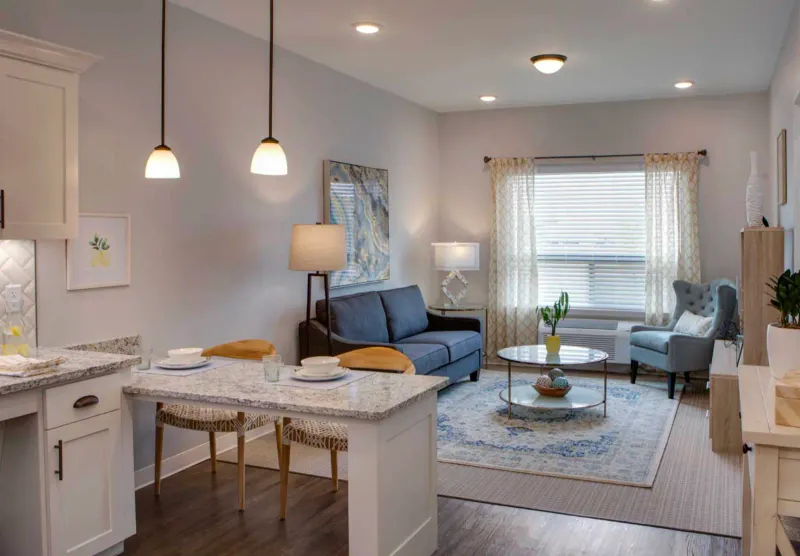
Senior & Assisted Living Drywall
Senior-care GCs and facilities directors renovating a resident wing or nursing unit need a sub who treats the building as occupied and licensed, not a vacant shell. Hartford Elite Drywall works to I-1 and I-2 corridor ratings and installs continuous backing for grab bars and handrails before the wall closes.
-
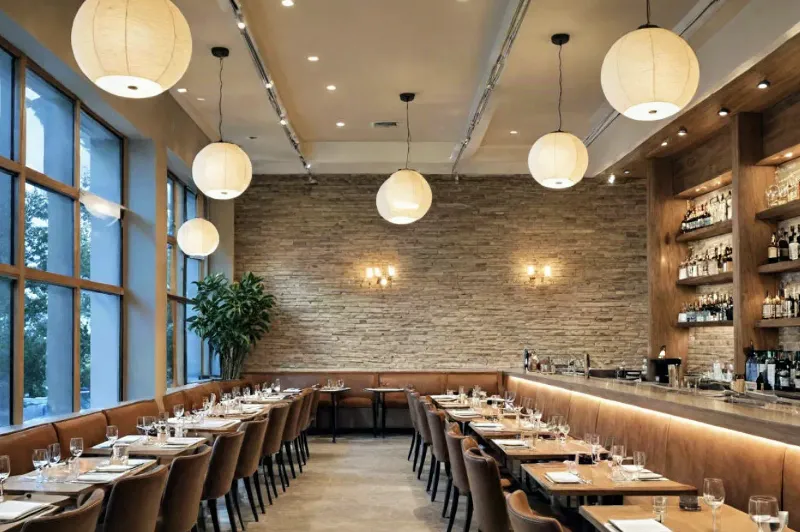
Retail & Restaurant Buildout Drywall
A retail sales floor or restaurant buildout at Buckland Hills, Westfarms, or a downtown storefront is not standard commercial drywall with a different sign out front. We hang moisture-resistant board and a tile-backer substrate at the cook line, close the fire-rated grease-duct enclosure a commercial kitchen requires, and phase the work to the landlord's date, on the franchise schedule or off it.
What commercial drywall takes in the Hartford capital region
Hartford Elite Drywall works commercial jobs across the capital region: downtown office floors and tower conversions, hospital and campus wings, state and municipal buildings, and suburban retail. Each one asks something of a drywall sub that a house never does, and this is how the company handles it.
How Hartford Elite Drywall works as a commercial sub
Hartford Elite Drywall bids and builds differently on a commercial job than on a house. A commercial GC works from a drawing set and a schedule, not a walkthrough, so the company scopes the job off the plans and hands the GC an itemized sub bid and take-off to build the schedule against. Hartford Elite Drywall self-performs cold-formed steel framing (ClarkDietrich, MarinoWARE) to AISI standards, sets deflection track at tall walls, and installs in-wall backing before the board closes. The company pulls and coordinates its own framing, firestop, and cover inspections with the City of Hartford building department, so cover-up never gets ahead of sign-off. On state-owned buildings that coordination runs to the Office of the State Building Inspector instead. Public work is prevailing-wage work under CGS 31-53, so the company pays the published rate on every hour and submits certified payroll against each requisition, often on a DAS-prequalified GC’s roster. Hartford Elite Drywall carries CT registration, provides a COI on request, and bonds where a project requires it. Finishing to the GA-216 level the spec calls for is the baseline, not the selling point.
Where Hartford Elite Drywall works across the capital region’s commercial stock
Hartford Elite Drywall builds where the region’s economy does. Downtown, that is the corporate floor space anchored by The Hartford on Asylum Hill, Travelers and its tower, and Aetna and CVS Health on Farmington Avenue, plus the multi-tenant towers around Constitution Plaza, State House Square, CityPlace, and the Pearl Street corridor, all of it re-partitioned as firms move teams. A short walk uphill, the company works the Capitol Avenue state corridor and the courthouses and agency offices that carry public-contracting rules. Hartford Elite Drywall also renovates clinical space for Hartford HealthCare at Hartford Hospital and Connecticut Children’s, and for Trinity Health Of New England at Saint Francis. The campuses of Trinity College, UConn Hartford, and Capital Community College, the suburban office parks out through Bloomfield, Windsor, Rocky Hill, and Cromwell, the Farmington Valley senior-care ring, and the retail at Blue Back Square, Buckland Hills, Westfarms, and Evergreen Walk round out the work.
How Hartford Elite Drywall builds fire-rated assemblies to code
A fire rating is a tested assembly, not a product. The UL listing fixes the board type (Type X or Type C), the number of layers, the stud gauge and spacing, the fastener schedule, and the joint treatment, and Hartford Elite Drywall builds each rated wall to its listing. The Connecticut State Building Code and the IBC require rated demising walls, corridors, stair enclosures, shafts, and occupancy separations under Sections 707, 708, 709, and 713. The company builds vertical shafts from the room side alone, with C-H studs and one-inch gypsum shaft-liner panel, because there is no access once the shaft closes. A rating is only continuous if the firestopping is, so Hartford Elite Drywall firestops every pipe, duct, conduit, and head-of-wall joint with the correct listed system. That step is the one that most often fails inspection, because it is invisible once the wall is closed. The company details the penetrations and hands off the UL references and firestop documentation for the certificate-of-occupancy record.
How Hartford Elite Drywall handles the downtown office-to-apartment conversions
The scope no sibling market can claim is the downtown office-to-apartment conversion, and Hartford Elite Drywall builds it. The insurers that raised the skyline need far less floor space than they once did, and the Capital Region Development Authority has financed the conversion of that obsolete office stock into housing around Pearl Street, Main Street, and Constitution Plaza. A conversion is a change of occupancy from Business to Residential, and it rewrites the rating and sound map of every floor. Hartford Elite Drywall turns open office plates into rows of apartments: rated demising and corridor walls under Section 708, rated shaft enclosures under 713, and party walls that carry a real sound rating. IBC Section 1206 holds unit demising walls to STC 50, so the company builds them as tested assemblies, with staggered or double studs, mineral wool, double-layer Type X, and acoustical sealant at every edge, so the rating is not lost to flanking. It is high-volume, repetitive metal-stud and Level 4 work, floor after floor, inside an existing shell.
How Hartford Elite Drywall works in occupied buildings and hits the finish level
Most of this work happens while the building keeps running, and Hartford Elite Drywall builds around that. Healthcare renovation runs under an Infection Control Risk Assessment, so the company sets hard containment, an anteroom, and negative air with HEPA filtration, and construction dust never reaches a patient. The same contained, phased discipline governs an occupied state office, a campus building working around instruction, and a licensed senior-care wing. Hartford Elite Drywall matches the board to the room: abuse- and impact-resistant board (ASTM C1629) in hospital, school, senior-care, and public corridors, moisture-resistant board at clinical wet walls and restaurant cook lines, and continuous backing set for grab bars, handrails, and casework before the wall closes. The company finishes most painted commercial walls to Level 4, and goes to Level 5 where critical lighting, high-sheen paint, or a coated clinical finish would telegraph every seam. Reading the wall-type schedule and putting the right assembly in each room, rather than hanging standard gypsum everywhere, is what makes a commercial interior hold up.
Frequently asked questions
Do you work as a subcontractor on a GC's schedule and pull your own inspections? +
Yes. We provide itemized sub bids and take-offs, coordinate framing, firestop, and cover inspections with the City of Hartford building department (or the relevant town, or the Office of the State Building Inspector on state-owned buildings), and sequence around the MEP and low-voltage trades so we do not hold up the finish work. We are set up for the GC roster: CT-registered, COI on request, bonded where required.
Can you build fire-rated assemblies to the UL listing and document them for the inspector? +
Yes. A fire rating is a tested assembly, so we build to the published UL listing for each wall on the rating schedule (board type, layers, fasteners), build shaft walls with C-H stud and gypsum liner, firestop every penetration and head-of-wall joint with the correct listed system, and hand off the UL references and firestop documentation the authority having jurisdiction needs for the certificate of occupancy.
Can you work in an occupied building without shutting it down? +
Yes. For healthcare we build the ICRA containment the facility's assessment requires (hard barriers, anteroom, negative air with HEPA) and phase the work after hours so the clinical area keeps running. For occupied offices, state buildings, campuses, senior-care wings, and multi-tenant retail we segment the work into contained zones and schedule around operations the same way, cleaning and clearing each zone before the next opens.
Are you set up for prevailing-wage state and municipal work? +
Yes. Public work in Connecticut is prevailing-wage work under CGS 31-53. We pay the published rate for the trade on every hour, submit certified payroll with each requisition, bid from the public documents and addenda, provide payment and performance bonds where required, and can be added to a DAS-prequalified GC's subcontractor roster. It is standard practice for us, not something we learn on your project.
Do you handle the downtown office-to-apartment conversions? +
Yes. A conversion is a change of occupancy from Business to Residential, and it is mostly repetitive demising walls, corridor and shaft assemblies, and unit partitions floor after floor. We build the STC-rated party walls to IBC 1206, the one-hour fire partitions and rated shafts to their listings, and hold a consistent Level 4 across the units so the building can move toward lease-up, all inside the existing shell.
Do you self-perform the specialty assemblies, or just standard partitions? +
Both. The base scope is metal-stud framing and commercial drywall, and the specialty assemblies (fire-rated, abuse-resistant, moisture-resistant, ICRA-contained, STC-rated, Level 5) are layered onto that same framing run where the wall-type schedule calls for them, plus the suspended acoustical ceilings, so the whole interior comes from one crew rather than being split and re-coordinated.
Have a commercial project in Hartford?
Call and walk us through the scope. We work on the GC's schedule.
Call (860) 385-8361