
Signs you need this
- • An attached garage with bare studs, exposed insulation, or no drywall on the wall and ceiling shared with the house
- • A home inspection flagged missing or inadequate garage fire separation before a Hartford-area sale
- • Old, cracked, or damaged garage drywall that needs replacing or refinishing
- • A garage with living space above it (a bonus room or bedroom over the garage) where the ceiling is unfinished or under-rated
- • A garage being cleaned up, finished, or converted for use as a shop, gym, or storage
Garage Drywall and Fire Separation in Hartford
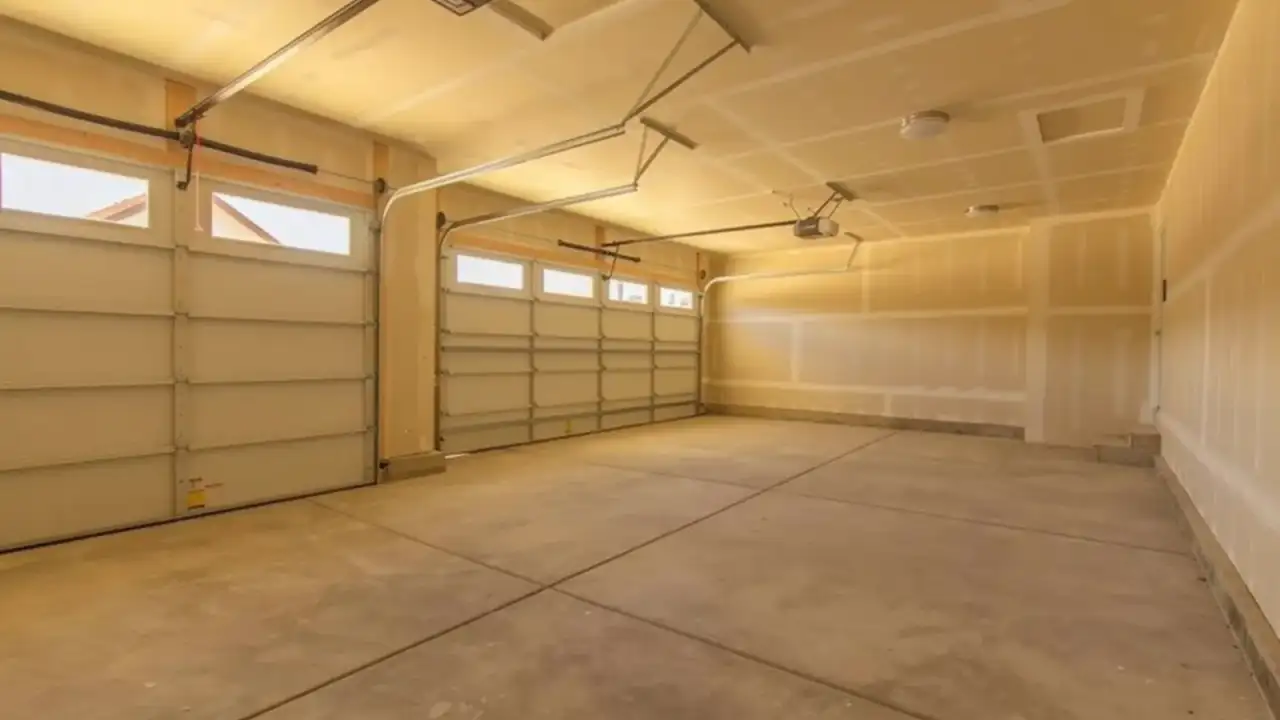
Most homeowners think of garage drywall as cosmetic, something you do to make the garage look finished. The building code thinks of it as a fire barrier, and that difference is the whole point of this job. An attached garage is where you keep the car, the gas can, the mower, the paint, and the power tools, the highest concentration of fire risk in the house, sharing a wall and often a ceiling with the rooms where your family sleeps. So the code requires a fire-resistant separation between the garage and the living space, and it is one of the more frequently flagged items in a Hartford-area home inspection, usually discovered, to the seller’s surprise, right when they are trying to close. It shows up most in the suburban ring, the attached-garage colonials and ranches of West Hartford, Glastonbury, Manchester, Newington, and Farmington, where a garage that was never properly separated finally meets an inspector.
What the code actually requires
The 2022 Connecticut State Building Code adopts the International Residential Code, and the garage separation lives in IRC R302.6. The wall and ceiling an attached garage shares with the living space have to be covered on the garage side, and the code minimum there is half-inch gypsum board. Where the garage sits beneath living space, a bonus room or a bedroom over the garage, the ceiling steps up to 5/8” Type X, which carries a longer fire resistance. Type X is gypsum formulated for exactly this, and the thicker board is what the assembly calls for overhead. Many builders and inspectors around Hartford prefer to run 5/8” Type X across the whole separation for consistency, and that is a fine, stronger way to build it. A detached garage with no shared wall is a different, simpler situation; there it is just regular garage drywall if you want it.
Continuous is the keyword
A fire barrier only does its job if it is unbroken, and that is the part casual work gets wrong. Gaps at the top of the wall, an unfinished section of ceiling, untreated penetrations where wires or pipes pass through, or seams that were never taped all give fire and smoke a path around the barrier, which both defeats the safety purpose and fails inspection. So the separation is not just hanging board on that wall. It is covering the required surfaces completely, taping the seams, and treating the penetrations so the barrier is continuous. That is what an inspector is really checking, and it is what we build.
Compliant, finished, or a pre-sale fix
How far you take it is up to you. If you just need to satisfy the code, common for a seller clearing a flagged inspection item before a Hartford-area closing, we install the rated board and fire-tape the seams to form a continuous, compliant barrier, and leave it ready to pass. If you want a garage that actually looks finished, for a shop, a gym, or clean storage, we take it further and finish smooth to a paint-ready Level 4. And if you are converting the garage into living space, the separation is one piece of a larger scope that includes insulation, a full finish, and usually a town permit, which we handle through our installation work. Whatever the goal, the non-negotiable part is the same: a separation that is the right board, fully covering the required surfaces, and continuous enough to do what it is there for.
Materials & standards
Products & materials we use
- USG / National Gypsum Gold Bond / CertainTeed 5/8" Type X fire-rated board
- Half-inch standard gypsum for the garage-side minimum
- Setting compound; fire-tape (paper tape) for seams
Standards & codes we work to
- IRC R302.6 (garage/dwelling separation), as adopted by the 2022 Connecticut State Building Code
- Half-inch gypsum garage-side minimum; 5/8" Type X ceiling under living space; continuous separation
- ASTM E119 (fire-resistance test basis)
- Hartford-area town building departments (permit and inspection for conversions and larger scopes)
What the terms mean
- Fire separation / firewall (garage-to-dwelling)
- Type X; 5/8" board; garage-side application
- Fire-taping; penetration treatment; continuous barrier
- Ceiling separation (living space above)
Options & variants
| Option | When it applies | Cost |
|---|---|---|
| House-wall/ceiling fire separation | Code-required barrier to the living space | Baseline (1/2" gypsum, garage side) |
| Ceiling under living space above | Room or bedroom over the garage | 5/8" Type X ceiling; higher labor overhead |
| Full garage drywall (all walls + ceiling) | Finishing the whole garage | Higher by area |
| Separation repair/upgrade (pre-sale) | Correcting a flagged inspection item | Targeted scope |
| Damaged board replacement | Impact or water-damaged garage board | Mid |
| Finish level | Fire-taped vs. smooth paint-ready | Smooth finish adds labor |
What affects cost
- • Scope — just the required separation vs. the entire garage finished
- • Area — wall and ceiling square footage
- • Board type — 1/2" gypsum on the garage side minimum, 5/8" Type X on the ceiling where living space is above
- • Ceiling work — garage ceilings, especially under a room above, add overhead labor
- • Finish level — fire-taped for compliance vs. fully finished smooth, paint-ready
- • Penetrations and details — proper treatment at penetrations and transitions to keep the barrier continuous
- • Access and condition — clutter, ceiling height, and removing existing damaged board
- • Permit and inspection — Hartford-area towns permit and inspect the separation on larger scopes and conversions
Price ranges
Low end
$1,000–$1,500
House-shared wall and ceiling separation, code board, fire-taped.
Typical
$1,500–$2,400
Full garage walls + ceiling, or separation plus a paint-ready finish.
High end
$2,400–$4,000+
Large or tandem garage, full smooth finish, ceiling under living space above, damaged-board tear-out.
What to expect
- 1
Assess and confirm the code requirement
We identify which walls and ceiling require the fire separation (the surfaces shared with living space, and the ceiling under any room above the garage), confirm the correct board for each, and note any inspection deficiency to resolve.
- 2
Material plan
Half-inch gypsum on the garage side of the shared walls and ceiling as the minimum, 5/8" Type X where the garage sits beneath living space, and standard board on non-shared walls if you are finishing the whole space.
- 3
Hang
Board hung on the required walls and ceiling with the correct fastener schedule to form a continuous barrier, with the ceiling supported properly where living space is above.
- 4
Fire-taping and penetrations
Seams taped and penetrations treated so the separation stays continuous and code-compliant. The barrier only works if it is unbroken.
- 5
Finish
Fire-taped for a basic compliant garage, or finished smooth to Level 4 paint-ready if you want a finished garage.
- 6
Inspection-ready handoff
Left compliant and, for a pre-sale, ready to clear the flagged item. We can coordinate with the town inspection where a permit applies.
When this isn’t the right call
- If it is a detached garage with no shared wall → the dwelling fire separation may not apply; it is then just standard garage drywall.
- If it is a full garage-to-living-space conversion → the broader scope (insulation, multiple assemblies, possibly heat and egress) is bigger. Better fit is Drywall Installation & Hanging.
- If it is a commercial or multi-unit fire-rating question → better fit is Fire-Rated Drywall Assembly.
- If it is only damaged board and not a separation issue → better fit is Drywall Repair & Patching.
Frequently asked questions
Does my attached garage legally need drywall in Connecticut? +
The wall and ceiling an attached garage shares with your living space, and the garage ceiling under any room above, need a code fire separation. The 2022 Connecticut State Building Code adopts the IRC, and IRC R302.6 sets the requirement: a minimum of half-inch gypsum board on the garage side, and 5/8" Type X where the garage is beneath habitable space. It is not optional, and it is one of the most common items a home inspector flags. A detached garage with no shared wall is a different situation.
What is 5/8" Type X, and when is it required? +
Type X is fire-rated gypsum board, and the 5/8" thickness carries a longer fire resistance than standard board. Under IRC R302.6 it is specifically required on the garage ceiling when there is living space above the garage. On the shared walls, the code minimum is half-inch gypsum on the garage side, though many Hartford-area builders and inspectors prefer 5/8" Type X throughout for a stronger, more consistent barrier.
My home inspection flagged the garage separation. Can you fix just that? +
Yes, that is a common, targeted job around here. We install or correct the required separation on the flagged walls and ceiling with the right board and proper taping so the barrier is continuous, and leave it ready to clear the inspection item before your closing.
Do I have to finish the whole garage smooth, or just make it compliant? +
Your choice. Code compliance needs the rated board hung and the seams fire-taped to form a continuous barrier, and that alone satisfies the requirement. If you want a finished-looking garage, we finish it smooth to Level 4, paint-ready. Many sellers do the compliant version; many owners staying put go for the finished look.
Why does the separation have to be continuous? +
Because a fire barrier only works if there are no gaps. Unsealed penetrations where wires or pipes pass through, missing ceiling coverage, or untaped seams give fire and smoke a path around the barrier, which defeats the purpose and fails inspection. We cover the required surfaces fully and treat the penetrations.
My garage has a bedroom over it. Does that change anything? +
Yes. When a garage sits under living space, the garage ceiling is part of the separation and the code calls for 5/8" Type X there, installed and supported correctly overhead. That is common in the newer colonial stock around Glastonbury, South Windsor, and Farmington, and we handle it as part of the assembly.
Do I need a permit for garage drywall in the Hartford area? +
A straightforward separation repair often does not, but larger scopes, a garage under living space, and any garage-to-living conversion typically do trigger a permit and inspection through your town building department. Connecticut also requires the contractor to hold a Home Improvement Contractor registration through the Department of Consumer Protection. We can tell you which applies to your job.