
Signs you need this
- • A commercial space (downtown office floor, medical suite, storefront, converted apartment building) needs to be framed and boarded out, and the GC or tenant needs a reliable drywall sub
- • Drawings call for light-gauge steel partitions, demising walls, soffits, bulkheads, and drywall ceilings the in-house carpenters don't self-perform
- • An insurance or corporate tenant is reconfiguring a floor in the downtown office core and needs interior partitions built to the new plan
- • A developer is converting an obsolete office tower to apartments and needs floor after floor of demising walls and unit partitions framed and finished
- • A previous sub fell behind on schedule, missed layout, or turned over walls the finish trades couldn't work with
Metal Stud Framing and Commercial Drywall in Greater Hartford
Most of the interior walls in any Hartford office reconfiguration, medical suite, storefront, or apartment conversion are ordinary commercial drywall: cold-formed light-gauge steel studs, board, tape, and finish. It is not glamorous, but it is the layer everything else rides on, and a GC’s whole schedule depends on the drywall sub getting layout right, coordinating with the other trades, and not holding up the finish work. We self-perform the full interior wall-and-ceiling package across Greater Hartford, from downtown tenant fit-outs in the insurance-capital office core to the office parks and medical corridors out through Bloomfield, Windsor, Rocky Hill, and the Farmington Valley.
Framing that the rest of the build depends on
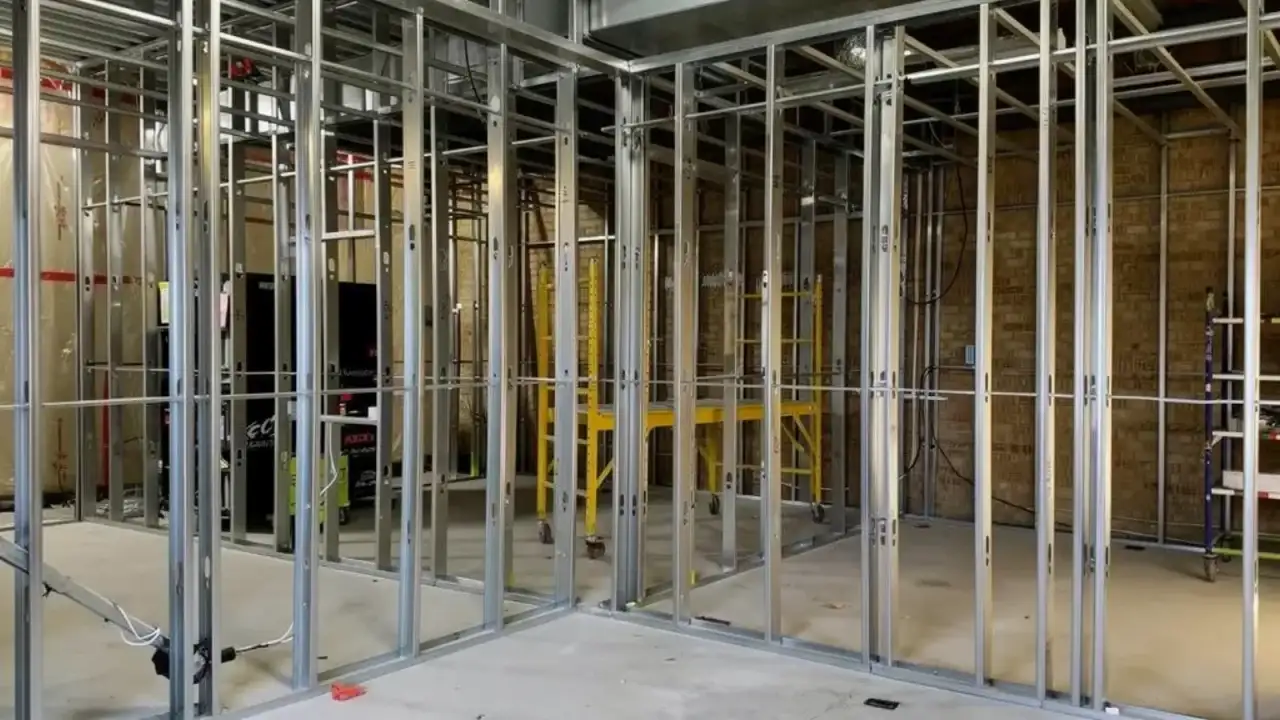
Light-gauge steel framing looks simple and punishes shortcuts. The stud gauge and spacing have to match the wall’s height and loading, tall walls in older downtown floor plates need proper bracing and deflection or slip track at the deck, and every place that will eventually carry casework, a wall-mounted monitor, a headwall, a grab bar, or equipment needs in-wall backing set before the board goes up. We lay out from the drawings and verify against field conditions first, because a partition framed an inch off, or a missing piece of blocking discovered after the wall is closed, is the kind of error that ripples through every trade behind us. Soffits, bulkheads, and hard drywall ceilings, for design or to conceal mechanical work, are part of the same scope.
Built for downtown reconfigurations and adaptive reuse
Hartford’s commercial drywall demand has two engines. The first is steady tenant improvement in the downtown office core and the suburban office parks: insurance and corporate tenants reconfiguring floors, demising space for new tenants, and building out private offices, conference rooms, and open plans. The second is the city’s active office-to-apartment adaptive-reuse pipeline, where obsolete downtown towers are converted to housing. A conversion is mostly demising walls and unit partitions repeated floor after floor, plus rated separations between units and drywall ceilings throughout. That repetition rewards a crew that nails layout on the first unit and carries it accurately through the building, which is the kind of volume light-gauge steel framing is built for.
Coordination and finish
A commercial fit-out is a relay. We sequence framing around mechanical, electrical, plumbing, and low-voltage rough-in, confirm backing before closing walls, and then finish to the level the spec calls for: Level 4 for most walls, Level 5 where critical lighting or high-sheen finishes would otherwise reveal every seam, common in executive floors and lobbies. Where the wall-type schedule calls for fire-rated, abuse-resistant, moisture-resistant, or clinical assemblies, we build those into the same framing run (each detailed on its own page), so the whole interior comes from one crew rather than being split and re-coordinated. That matters on medical renovations at the Hartford hospital systems and on government and institutional work, where the base partition scope is standard but the assemblies around it are not.
Why GCs keep a reliable drywall sub close
The drywall sub sits on the critical path between framing and finish, which means an unreliable one costs a GC far more than the bid difference, in blown schedules and re-coordination. We provide itemized sub bids and take-offs so there are no scope surprises, coordinate framing and cover inspections with the Hartford Building Department or the relevant town so cover-up never gets ahead of sign-off, and turn space over flat, clean, and paint-ready on schedule. We carry CT registration, provide a COI on request, and bond where the project requires it, and we work to the 2022 Connecticut State Building Code and GA-216 finish standards. For a GC building out tenant after tenant, or a developer converting floor after floor, that predictability is the product.
Materials & standards
Products & materials we use
- ClarkDietrich / MarinoWARE cold-formed light-gauge steel studs and track
- USG Sheetrock / National Gypsum Gold Bond / CertainTeed gypsum board
- Specialty board (Type X, abuse-resistant, moisture-resistant) per wall-type schedule
Standards & codes we work to
- GA-216 finishing standard (Level 4 / Level 5)
- AISI cold-formed steel framing standards
- ASTM C840 / C1396
- IBC / 2022 Connecticut State Building Code
- Hartford Building Department commercial permitting and inspection
What the terms mean
- Cold-formed / light-gauge steel stud; track; gauge
- Demising wall / partition / soffit / bulkhead
- Tenant improvement (TI) / build-out / warm shell / adaptive reuse
- In-wall backing / blocking
- Deflection track / slip track for tall walls
- Take-off / sub bid
Options & variants
| Option | When it applies | Cost |
|---|---|---|
| Standard office / retail partitions | General TI partition walls and private offices | — |
| Demising walls / tenant separations | Separating leased spaces and, in adaptive reuse, separating apartment units (often rated — see fire-rated page) | — |
| Soffits, bulkheads & drops | Ceiling features, MEP concealment, design elements | — |
| Drywall ceilings (vs. suspended grid) | Where a hard ceiling is specified over acoustical grid | — |
| Heavy backing / blocking | Casework, monitors, equipment, grab bars, headwalls | — |
| Level 5 finish | High-sheen or critical-lighting walls, executive and lobby spaces | — |
What to expect
- 1
Drawing review and sub bid
We take off the partition plan, ceiling plan, and finish schedule and provide an itemized sub bid (framing, board, finish level, ceilings, backing) so the GC knows exactly what is included.
- 2
Layout
Walls laid out from the drawings and verified against field conditions before framing, so doors, casework, and MEP land where they are supposed to. On a downtown floor plate or a repetitive conversion, catching a layout issue on the first unit saves it on every unit after.
- 3
Framing
Cold-formed light-gauge steel studs at the correct gauge and spacing, with track, deflection or slip track and bracing for tall walls, and in-wall backing for casework, equipment, and wall-mounted items.
- 4
Coordination
We sequence around mechanical, electrical, plumbing, and low-voltage rough-in and confirm in-wall backing before closing walls.
- 5
Board hang
Board hung per spec, with rated, abuse-resistant, or moisture-resistant board substituted only where the wall-type schedule calls for it (those scopes detailed on their own pages).
- 6
Tape and finish
Finished to the specified GA-216 level; Level 5 where critical lighting or high-sheen finishes are specified.
- 7
Inspection and turnover
Framing and cover inspections sequenced with the GC and the Hartford Building Department or the relevant town; space turned over flat, clean, and paint-ready, with COI and submittals provided.
When this isn’t the right call
- If the scope is a clinical or medical suite with ICRA containment and infection-control finish, that is the medical page's scope. See: Medical & Healthcare Office Drywall.
- If the walls are primarily fire-rated assemblies, the fire-rated page covers UL listings, shaft wall, and firestopping. See: Fire-Rated Drywall Assembly.
- If only a suspended acoustical ceiling is needed, that grid work is its own scope. See: Suspended / Drop Ceiling.
- If it is a residential project, wood-framed residential work is a different scope. See: Drywall Installation & Hanging.
- If the whole job is landlord unit-turn patch and paint prep, the multi-family page fits better. See: the landlord-turnover commercial page.
Frequently asked questions
Do you self-perform steel-stud framing and the drywall both? +
Yes. We frame the cold-formed light-gauge steel partitions, soffits, and bulkheads and hang and finish the board, so one sub carries the whole interior wall-and-ceiling package. That keeps layout, backing, and finish coordinated instead of split across trades.
Can you work as a sub on our GC's schedule and pull your inspections? +
Yes. We provide itemized sub bids, coordinate framing and cover inspections with the Hartford Building Department or the relevant town, and sequence around MEP and low-voltage so we do not hold up the finish trades. We are set up for the GC roster: CT-registered, COI on request, bonded where required.
Do you handle downtown office-to-apartment conversions? +
Yes. Adaptive-reuse conversions are mostly demising walls and unit partitions repeated floor after floor, which is exactly the light-gauge steel and Level-4 volume this crew is built for. We frame the unit separations (rated where the drawings require), the interior partitions, and the drywall ceilings, and we lean on the layout accuracy that makes a repetitive floor plate go quickly.
Do you do hard drywall ceilings and soffits, or just walls? +
Both. Drywall ceilings, soffits, bulkheads, and drops are common in Hartford office and medical fit-outs for design and MEP concealment. We frame and finish them; where a suspended grid ceiling is specified instead, we handle that too.
What finish level do you provide? +
Level 4 is standard for most commercial walls. Where critical lighting, high-sheen paint, or wall coverings demand it, we finish to Level 5. We confirm the required level from the finish schedule up front.
Can you handle the rated and specialty walls in the same project? +
Yes. Fire-rated assemblies, abuse-resistant board, and clinical assemblies are layered onto the base framing where the drawings require. Those carry their own detailing (covered on their pages), but it is one crew across the whole interior.
How do you keep the layout accurate? +
We lay out from the drawings and verify against field conditions before framing, checking that openings, casework, and MEP land correctly, because a layout error caught after board is up is expensive for everyone on the schedule.