
Signs you need this
- • A large unfinished basement doing nothing but holding boxes, when it could be living space
- • A want for a family room, home office, gym, playroom, in-law suite, or teen hangout without paying for an addition
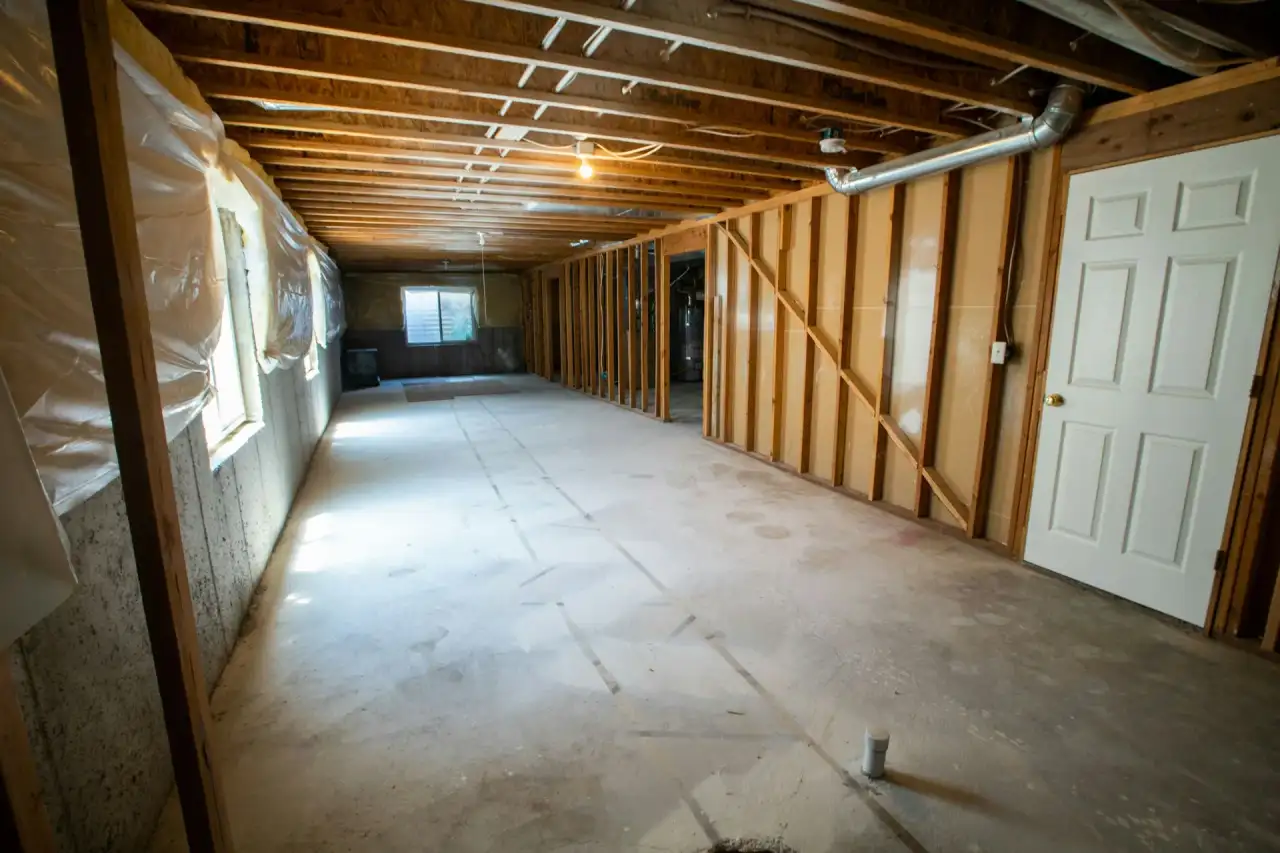
- • Framing and insulation already in and the project stalled at the drywall stage
- • A basement that gets a little damp in spring or after heavy rain, needing the right moisture-aware approach rather than plain board
- • A growing family, a return-to-office reversal, or a work-from-home setup pushing hard for more usable square footage
Basement Drywall Finishing Around Hartford
A finished basement is the cheapest square footage a homeowner will ever add. There is no foundation to pour and no roof to build, because the box already exists. Across Hartford’s suburban ring, the colonials and ranches of Glastonbury, West Hartford, Farmington, Avon, Manchester, and South Windsor sit on big unfinished basements that could become a family room, a home office, a gym, a guest suite, or income space. The drywall phase is where that raw, framed box finally starts to read like part of the house, and doing it with the moisture and insulation awareness a below-grade space demands is what separates a basement that lasts from one that has to be torn back out.
Moisture is the thing that makes basements different
Everything below grade lives against the ground, and the ground holds water. That single fact drives the whole approach. We check for dampness and any history of water intrusion before we hang a sheet, because finishing over an active moisture problem traps it and grows mold behind the new walls. If there is real water intrusion, that gets solved first with drainage or sealing, and that is not a place to cut a corner. For the normal case of an occasionally humid Connecticut basement, we use moisture-resistant board (USG Mold Tough, CertainTeed GlasRoc, Gold Bond eXP) on the below-grade walls and damp-prone areas, which costs a little more and saves you from redoing the room in five years. Standard board goes where the space is genuinely dry.
Insulation and vapor, built for the Connecticut climate
Below grade in our climate zone, the foundation walls need continuous insulation, and how that assembly is built matters as much as the board that covers it. The reliable approach is rigid foam board against the concrete, air-sealed at the seams, so the wall stays warm on the inside and the concrete does not sweat behind the finish. The mistake we see in older Hartford-area basements is an interior plastic vapor sheet that traps ground moisture against the foam and framing with nowhere to dry, which is exactly how a finished basement turns musty. We confirm the insulation and vapor plan is right for a below-grade wall before we hang, and we coordinate with the framing and insulation inspection so nothing has to be reopened.
The permit and egress are features, not hurdles
Finishing a basement requires a building permit in Connecticut, and that requirement works in your favor. It means the space is done to the 2022 Connecticut State Building Code, with proper egress so a lower-level bedroom is legally and safely a bedroom, required fire separation at the furnace room and stairway and any attached garage, insulation to code, and inspected electrical. A legal basement bedroom needs an emergency escape opening, usually a window well large enough to climb out of, and without it the room is not a bedroom no matter how it is finished. That code compliance is what protects your family and what holds up at resale, because an unpermitted finished basement is a problem at closing rather than an asset. We work inside the permitted plan and sequence our work with the inspections in whichever town the home sits, so the project passes cleanly.
Finishing it so it reads like the rest of the house
The difference between a “finished basement” and finished living space is in the details: drywall soffits boxed cleanly around the ductwork, steel beams, and lally columns instead of left exposed, the ceiling decision made deliberately, and a finish that is flat and paint-ready rather than wavy. We talk through the ceiling honestly, since a drywall ceiling looks seamless and reads like upstairs while a suspended grid costs less and keeps the plumbing valves and wiring above accessible, which genuinely matters down there, and plenty of basements land on drywall with access panels only at the valves that need them. Where the room is going to be a media space or a quiet home office, soundproofing assemblies with resilient channel or QuietRock in the right walls and ceiling keep the sound contained, and we build that in from the start rather than bolting it on later. We finish to a GA-214 Level 4 as standard, or Level 5 where a wall will catch raking light. The goal is simple: you walk down the stairs and still feel like you are in the house.
Materials & standards
Products & materials we use
- USG Sheetrock Mold Tough / National Gypsum Gold Bond eXP / CertainTeed GlasRoc (moisture-resistant)
- USG and National Gypsum standard board and Type X (code separations)
- QuietRock and resilient channel (soundproofing add-on)
- Rigid foam board (continuous foundation-wall insulation)
Standards & codes we work to
- 2022 Connecticut State Building Code (basement finishing, egress, fire separation, insulation)
- IRC basement and emergency-escape (egress) requirements
- GA-214 (Level 4 / Level 5 finish)
- ASTM C1396 (gypsum board)
- Hartford-area town building departments (permit and inspection)
What the terms mean
- Below-grade / moisture-resistant assembly
- Continuous foundation insulation; vapor drying
- Soffit / bulkhead boxed around ducts, beams, and lally columns
- Egress; fire separation at mechanicals and garage
- Drywall ceiling vs. suspended grid; access panel
Options & variants
| Option | When it applies | Cost |
|---|---|---|
| Standard finish (walls + ceiling) | Dry basement, framing and insulation already done | Baseline pricing |
| Moisture-resistant assemblies | Below-grade perimeter walls, any dampness history | Material premium; the correct call below grade |
| Drywall ceiling vs. drop ceiling | Where a seamless hard ceiling is wanted over grid | Higher than grid; better look, less access to services above |
| Insulation + vapor coordination | Foundation walls not yet insulated to code | Adds scope; foam board and air-sealing before board |
| Soundproofing add-on | Media rooms, offices, in-law suites needing quiet | Separate scope (see Soundproof Drywall) |
| Fire separation at mechanicals/garage | Code separations at furnace room, stairs, attached garage | Adds rated assembly (see Garage / Fire-Rated) |
| Full build-out coordination | Framing, insulation, and drywall run together | Larger scope; coordinated schedule |
What affects cost
- • Square footage — total wall and ceiling area is the main driver
- • Ceiling type — a finished drywall ceiling is more labor than a suspended grid
- • Moisture-resistant board — used below grade and in damp-prone areas; a modest premium that prevents future tear-out
- • Insulation and air-sealing state — whether the foundation walls are already insulated to code or that is part of the scope
- • Existing prep state — whether framing is done, or framing and insulation are part of the job
- • Layout complexity — soffits boxed around ductwork, beams, and lally columns, plus bulkheads and dropped areas
- • Access — bulkhead-only or tight-stair basements make material handling slower
- • Code separations — required fire separation at the furnace room, stairway, and attached garage
- • Finish level and soundproofing — a Level 5 finish or sound assemblies add scope
Price ranges
Low end
$3,500–$4,800
Smaller basement, walls with a drop ceiling, dry space, standard Level 4 finish
Typical
$4,800–$6,500
Average basement, walls plus drywall ceiling, moisture-resistant board where needed, boxed soffits, Level 4
High end
$6,500–$8,000+
Large basement, full drywall ceiling, soundproofing, fire separations, complex soffits, premium finish
What to expect
- 1
Assessment and moisture check
We look at the basement, check for dampness and any history of water intrusion, and confirm the framing and insulation state. Moisture awareness drives board selection, so standard board never goes where moisture-resistant belongs.
- 2
Permit coordination
Finishing a basement requires a permit in Connecticut. We work inside the permitted plan and sequence our work with the inspection order, so the framing and insulation are signed off before we cover them.
- 3
Insulation and vapor plan
Below grade in Connecticut's climate, the foundation walls need continuous insulation, usually rigid foam against the concrete, handled so the assembly can dry rather than trapping moisture behind an interior poly sheet. We confirm this is right before board goes up.
- 4
Material plan
Moisture-resistant board on the below-grade perimeter and damp-prone areas, standard board where the space is genuinely dry, and the ceiling approach (drywall versus grid) confirmed with you.
- 5
Hang
Board hung on walls and ceiling, with soffits and bulkheads framed and boxed around ducts, beams, and lally columns, and backing set where fixtures or built-ins will land.
- 6
Tape and finish
Seams taped, fasteners covered, finished to GA-214 Level 4 (Level 5 where specified), and sanded smooth.
- 7
Code separations
Required fire separations at the furnace and mechanical room, the stairway, and any attached garage built to the rated assembly.
- 8
Prime and handoff
Primed paint-ready, cleaned up, and ready for flooring, trim, and paint so the finished space reads like the rest of the house.
When this isn’t the right call
- If the basement has active water intrusion → Solve the water problem first with drainage, sealing, or a sump; drywall over a wet basement fails, and we will flag it before we start.
- If there is existing mold → Address it first. See: Mold Drywall Replacement.
- If you only want a quick utilitarian ceiling → A suspended drop ceiling may be the cheaper, more accessible choice. See: Suspended / Drop Ceiling.
- If framing and insulation are not ready → those come first; we coordinate them or wait for them.
- If it is a small patch rather than a build-out → see: Drywall Repair & Patching.
Frequently asked questions
Do I need a permit to finish my basement in the Hartford area? +
Yes. Basement finishing requires a building permit in Connecticut, and that is a good thing. It means the work meets code for egress, fire separation, insulation, and electrical, which protects your family and holds up when you sell, since an unpermitted finished basement becomes a problem at closing. We work within the permitted plan and coordinate with the town inspection sequence in Glastonbury, West Hartford, Farmington, Manchester, or wherever the home is, so the project passes cleanly.
My basement gets a little damp. Can I still finish it? +
Sometimes, but only after the moisture is addressed. Finishing over an active moisture problem traps it and grows mold behind the new walls. Occasional spring humidity is handled with moisture-resistant board and good practice; real water intrusion needs drainage or sealing first. We assess and tell you honestly which situation you are in before any board goes up.
How does insulation and vapor work in a Connecticut basement? +
Below grade in our climate, the foundation walls need continuous insulation, usually rigid foam board against the concrete, air-sealed at the edges. The assembly has to be built so it can dry rather than trapping water behind an interior plastic vapor sheet, which is a common mistake in older finished basements. We confirm the insulation and vapor approach is right for a below-grade wall before we hang.
Should I do a drywall ceiling or a drop ceiling? +
A drywall ceiling looks seamless and reads like the rest of the house. A drop ceiling costs less and keeps the plumbing valves, shutoffs, and wiring above accessible, which genuinely matters in a basement. We lay out the trade-offs; many basements land on a drywall ceiling with access panels at the key valves, or drywall walls over a smart access plan.
What kind of drywall do you use in a basement? +
Moisture-resistant board (USG Mold Tough, CertainTeed GlasRoc, National Gypsum Gold Bond eXP) on the below-grade walls and any damp-prone areas, and standard board where the space is genuinely dry. Below grade, the moisture-resistant premium is cheap insurance against redoing the room in a few years.
Can I make a legal bedroom in the basement? +
Only with a proper egress, an emergency escape opening sized to code, usually a window well large enough to climb out of. Without it, the room is not a legal bedroom no matter how nicely it is finished. We build to the permitted plan; the egress window itself is set by another trade, and we finish around it cleanly.
How long does it take? +
A typical basement's hang, tape, and finish runs about one to two weeks depending on size, ceiling type, and dry time between coats. We give a specific schedule after seeing the space and the scope.
Can you handle the fire separations the inspector wants? +
Yes. Code requires rated separation at the furnace and mechanical room, the stairway, and any attached garage. We build those to the required assembly as part of finishing so the basement passes inspection.